Bluffdale Foundation Pros
Commercial Foundation Repair in Draper, UT
Commercial foundation repair in Draper, UT: pier systems, structural grout, and engineered load support with free estimates.
- 15+ Years local experience
- 500+ Projects completed
- Licensed & Insured
Serving Draper and nearby communities.
Commercial buildings carry different loads than houses, and foundation movement on a retail pad, warehouse, or office building shows up differently too: cracked tilt-up panels, doors that bind in a loading dock, floor slabs separating from load-bearing walls. On Draper's bench terrain, uneven settlement under a commercial slab can come from grading cuts made during site development or from seasonal snowmelt pushing water against footings.
Bluffdale Foundation Pros works with property managers and owners to diagnose the actual structural cause before recommending heavy-duty piers or grout work.
What's included
What's included with Commercial Foundation Repair
Typically included: site survey and structural data review, engineering-based load calculation, heavy-duty pier or bracket installation sized to the building's load, progress monitoring during the work, and a completion report.
Optional: interior slab leveling, tenant-space coordination for phased work, parking lot or loading dock drainage correction.
Customer prep: clear access to the affected foundation perimeter, utility locates coordinated in advance, and any existing structural reports or building plans made available to the crew.
Want a clearer scope?
Get a Free EstimateHow it works
How our Commercial Foundation Repair process works
 Step 1
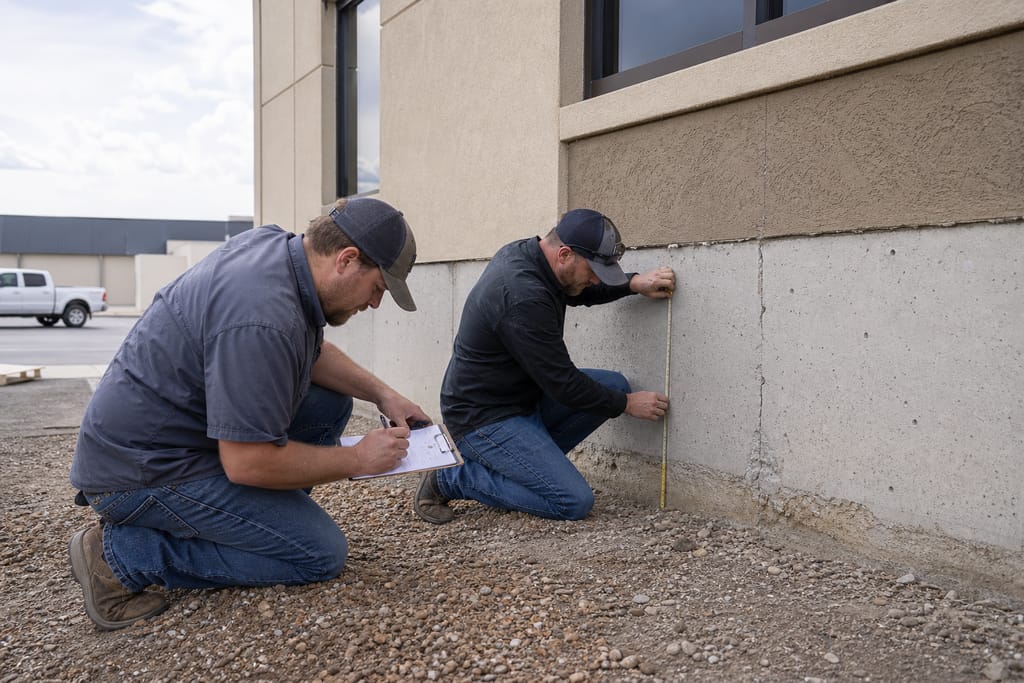
Site Survey
The commercial property is assessed for foundation movement and damage.
 Step 2
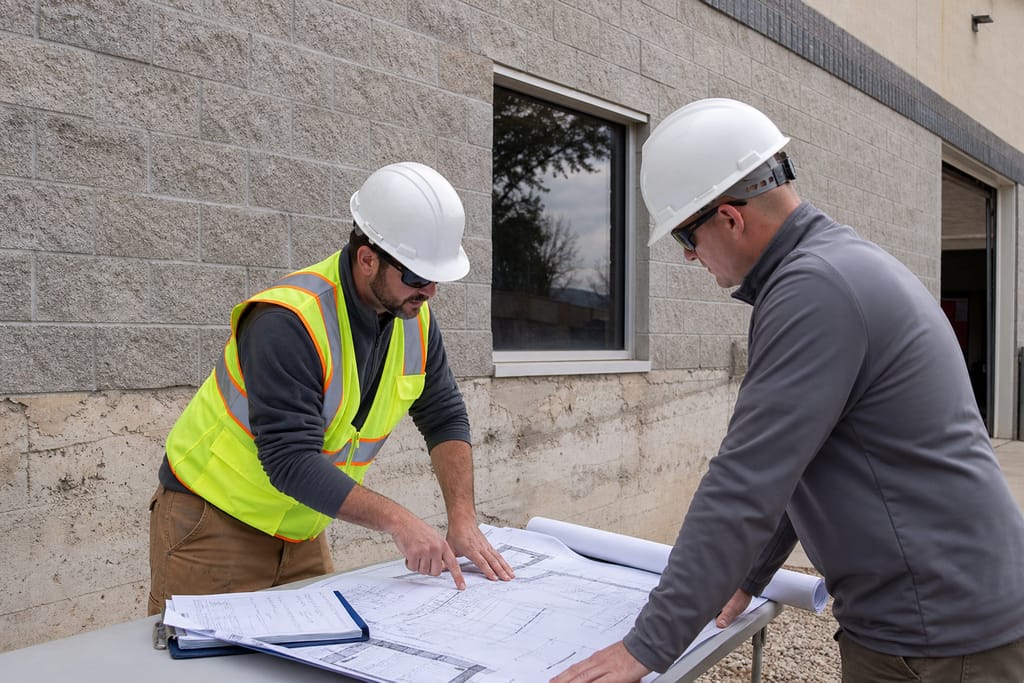
Engineering Review
Structural data is analyzed to design an appropriate repair approach.
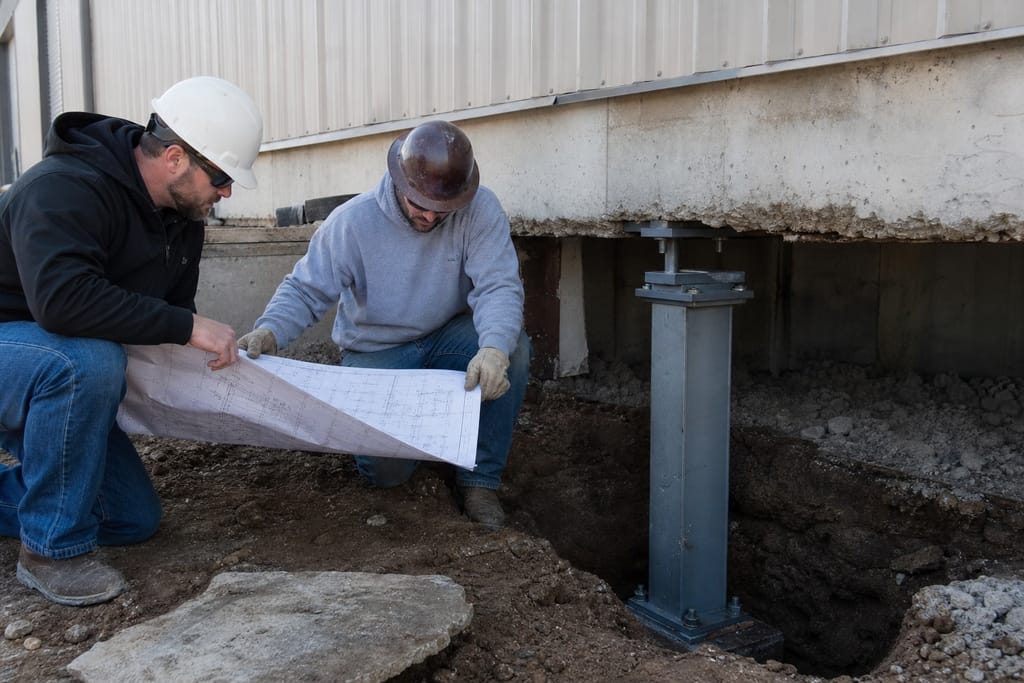 Step 3
Load Calculation
Building weight and usage factors are considered for support design.
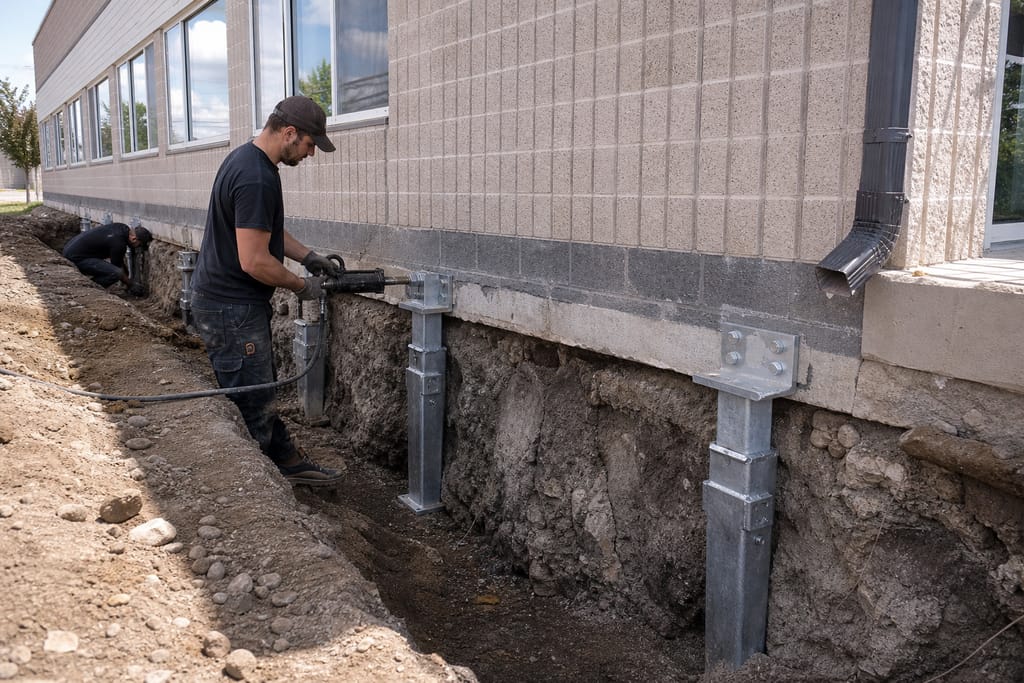 Step 4
Support System Installation
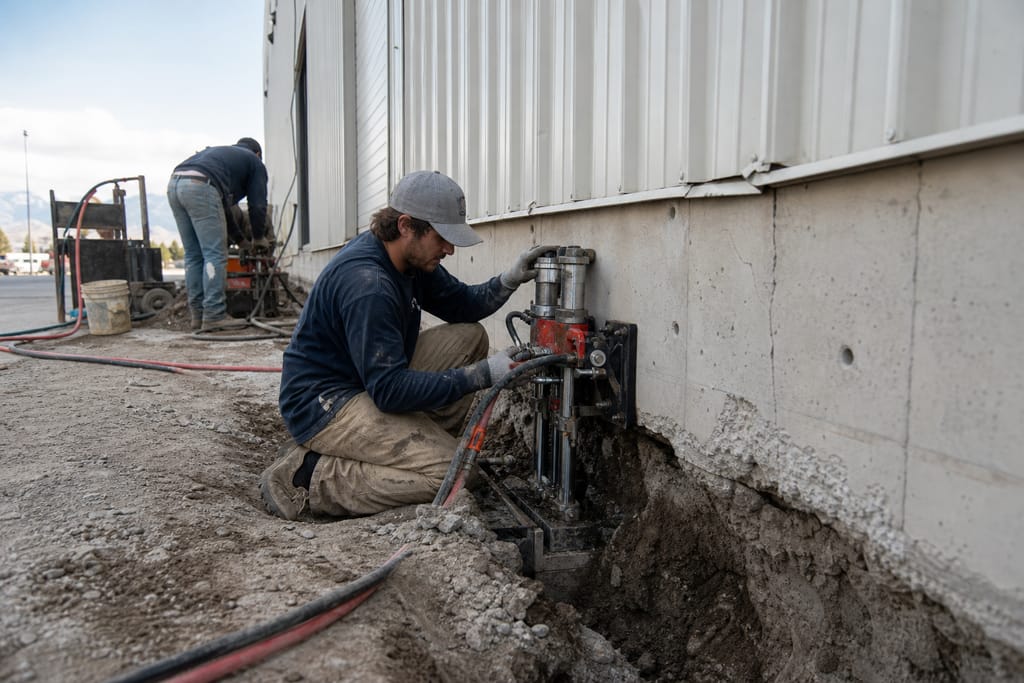
Heavy-duty piers or braces are installed to match commercial load demands.
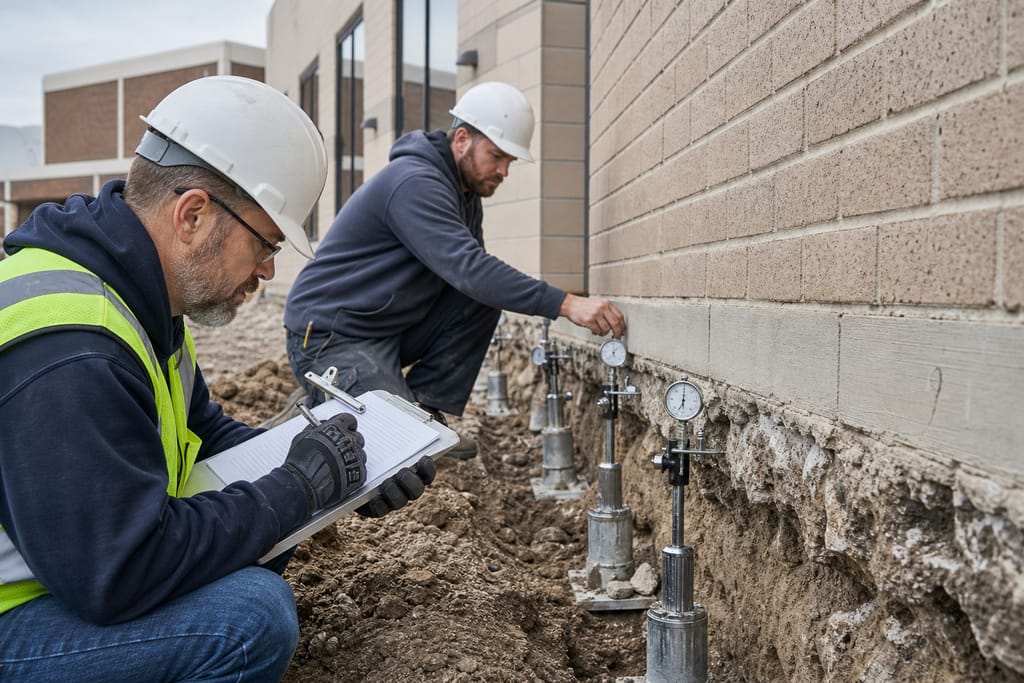 Step 5
Progress Monitoring
Ongoing checks ensure the repair meets structural requirements during work.
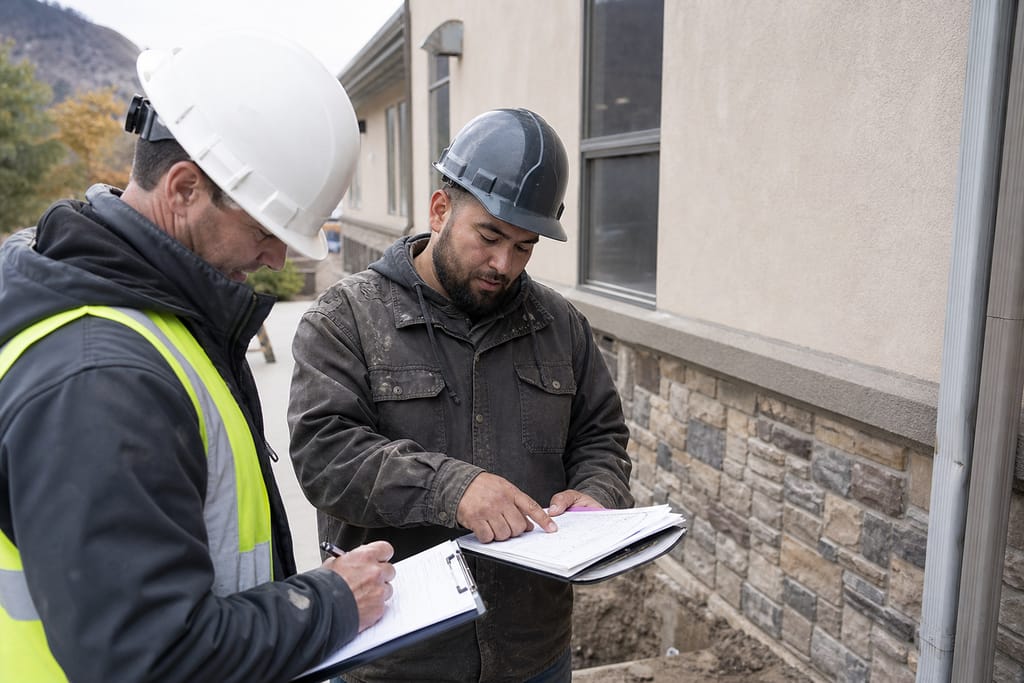 Step 6
Completion Report
Documentation is provided summarizing the work performed and results.
Materials
Materials and methods for Commercial Foundation Repair
Commercial jobs need support systems rated for higher loads than a typical house foundation, so the material choice reflects that from the start.
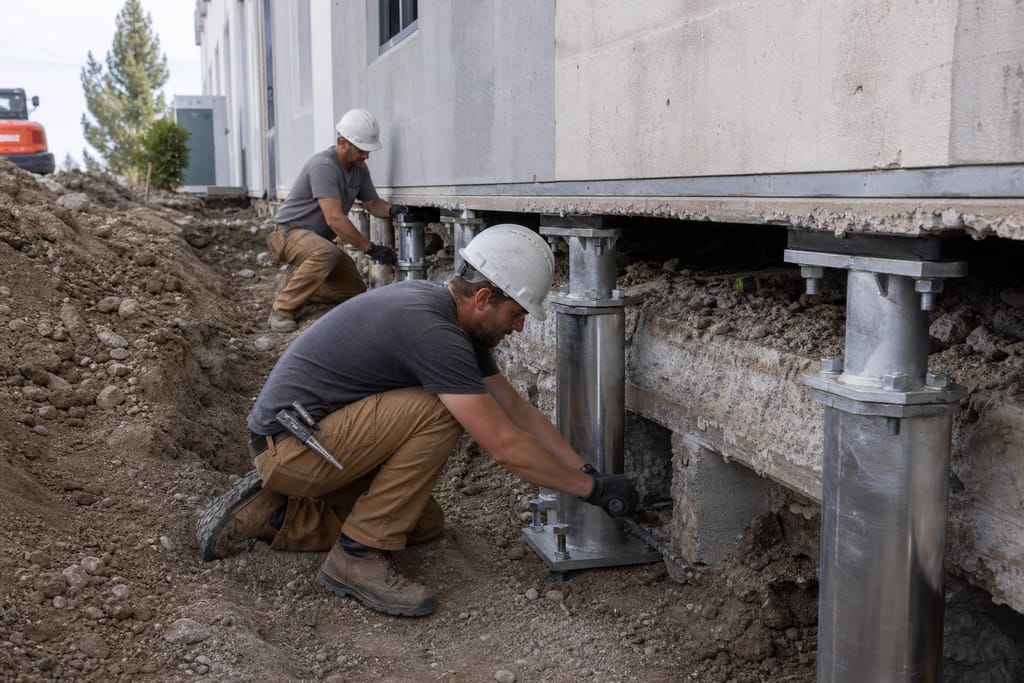
Heavy-Duty Steel Piers
Designed to support the higher loads typical of commercial structures and tilt-up construction common along Draper's commercial corridors.
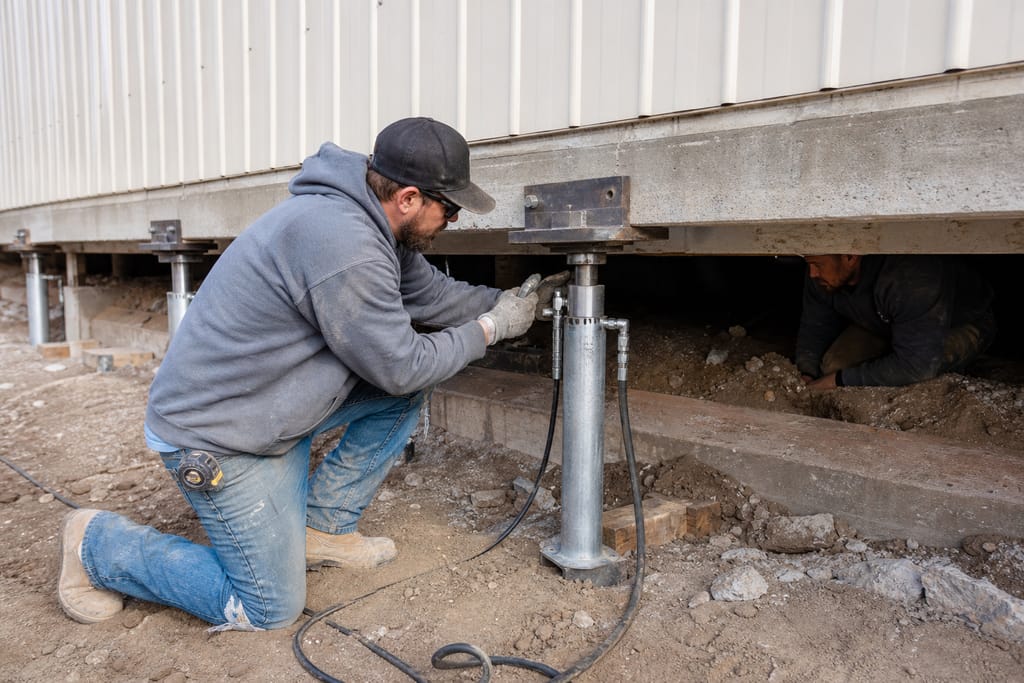
Industrial Helical Piers
Provide adjustable, torque-driven support for large buildings where excavation access is limited.
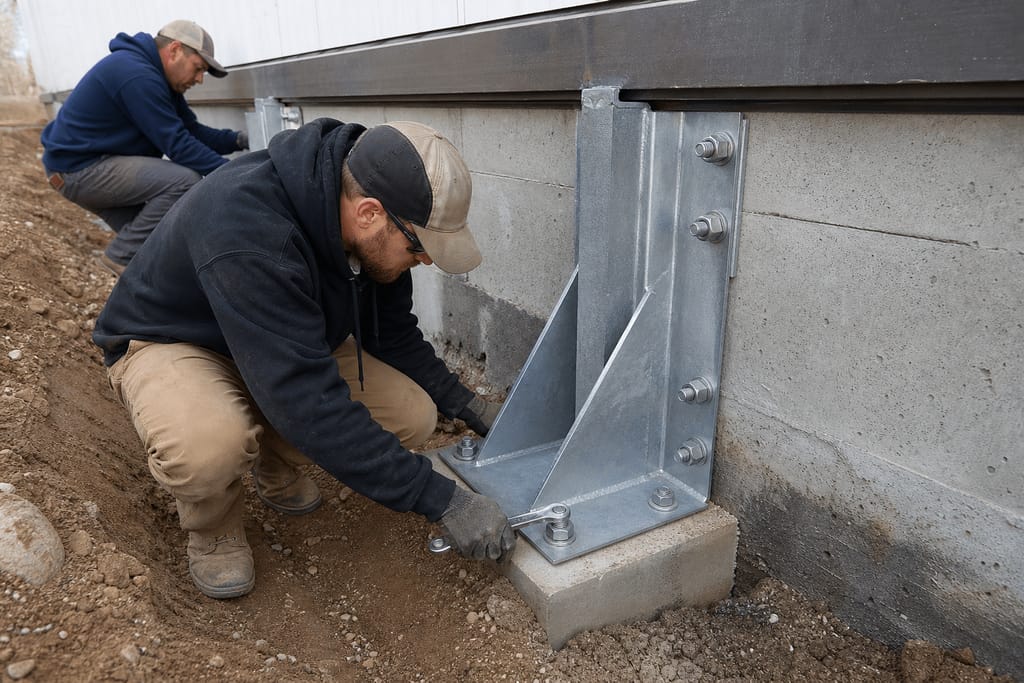
Reinforced Brackets
Connect support systems to commercial foundation footings securely under sustained load.
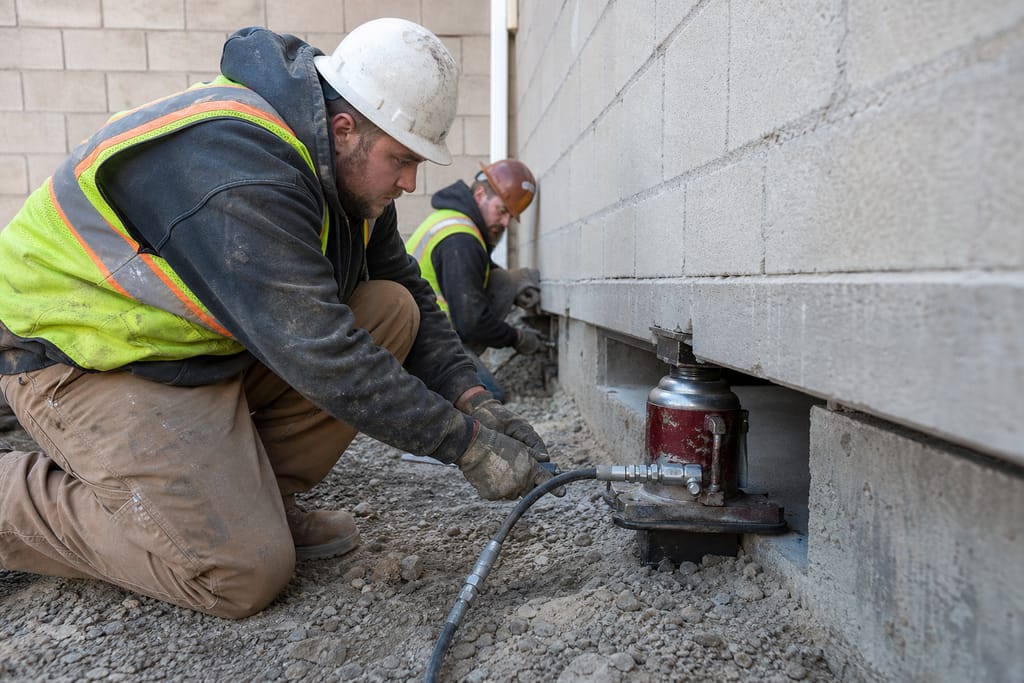
High-Capacity Hydraulic Jacks
Used to lift and level large structural sections safely without over-stressing adjacent slab joints.
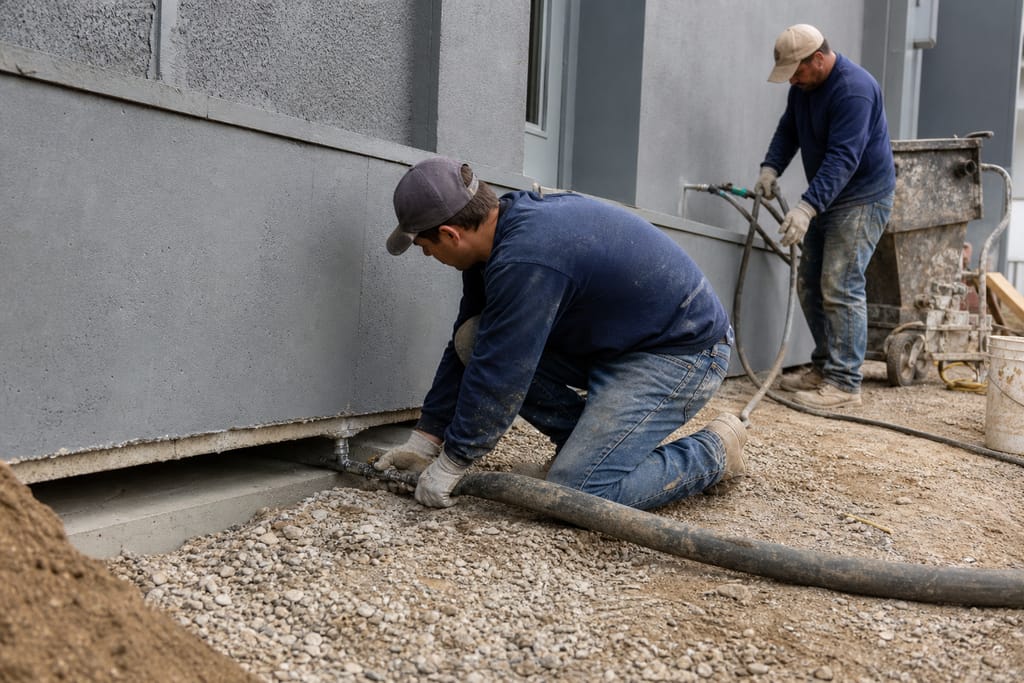
Structural Grout
Fills voids beneath foundations to restore load-bearing contact after settlement.
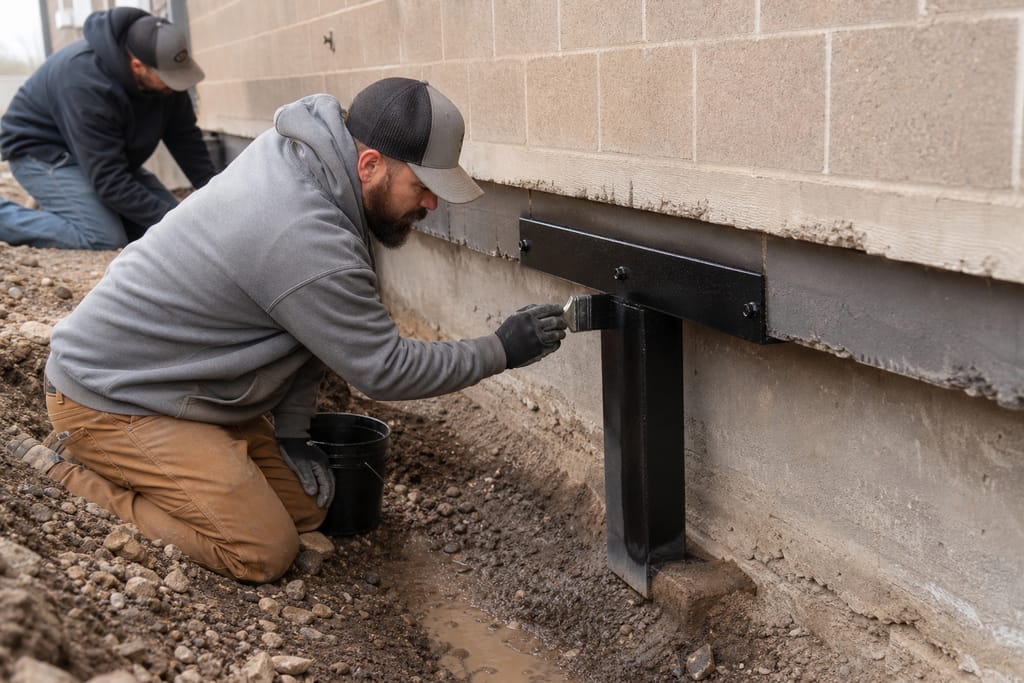
Corrosion-Resistant Coating
Protects installed steel components against Draper's seasonal moisture and freeze-thaw cycling.
Questions on materials?
Get a Free EstimateTimeline
How long does a Commercial Foundation Repair take?
Commercial projects run on a longer timeline than residential work because of engineering review and possible phasing around business hours.
- 01
Site survey and consult
same day - 02
Engineering review and repair plan
1–2 weeks - 03
Permit filing (when required)
1–3 weeks - 04
Support installation
few weeksseveral days to a depending on building size
- 05
Completion report and walkthrough
same dayas final inspection
Need a schedule that fits?
Get a Free EstimateCodes & permits
Permits and codes for Commercial Foundation Repair
Permit requirements vary by jurisdiction and project scope. Confirm specifics with Salt Lake County or Utah County building services before work begins.
| Typically needs a permit | Often no permit |
|---|---|
| Structural pier or underpinning installation on a commercial building | Interior slab crack sealing with no structural scope |
| Load-bearing wall or footing modification | Minor grout injection to fill isolated voids |
| Excavation tied to grading changes around the building perimeter | Cosmetic patching of non-structural surface cracks |
Need help with permits?
Get a Free EstimateDIY vs pro
DIY vs hiring a pro for Commercial Foundation Repair
| DIY | Hire a pro |
|---|---|
| Monitoring and photographing crack or gap changes over time | Any pier, bracket, or grout installation tied to the building's structural load |
| Reporting water intrusion or new cracking to a property manager promptly | Engineering review and load calculations before support work begins |
| Basic housekeeping around drainage inlets and grading near the building | Permit filing and inspection coordination for structural modifications |
Not sure DIY vs pro?
Get a Free EstimateWhen to call
When to call for Commercial Foundation Repair
Call Bluffdale Foundation Pros for a free estimate and a straight answer on whether it's cosmetic or structural.
- Cracking visible in tilt-up panels or masonry walls
- Loading dock doors or overhead doors binding or misaligning
- Floor slab separation from load-bearing walls
- Standing water or drainage issues near the building foundation
- Visible settlement at one corner or section of the building
Seeing warning signs?
Get a Free EstimateBefore & after
Before and after Commercial Foundation Repair
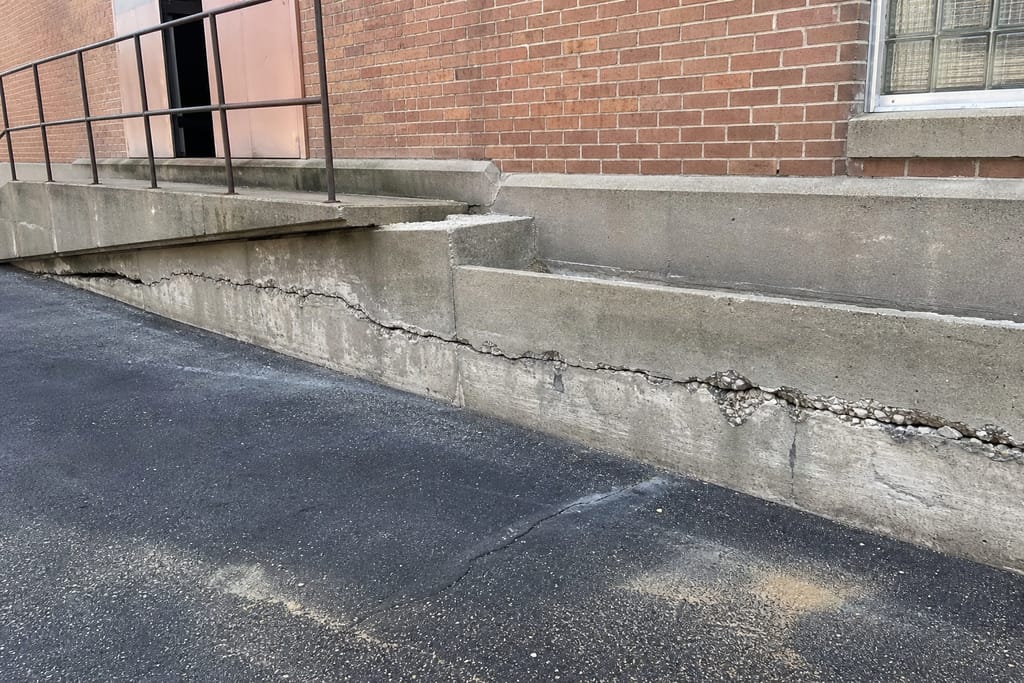
Before 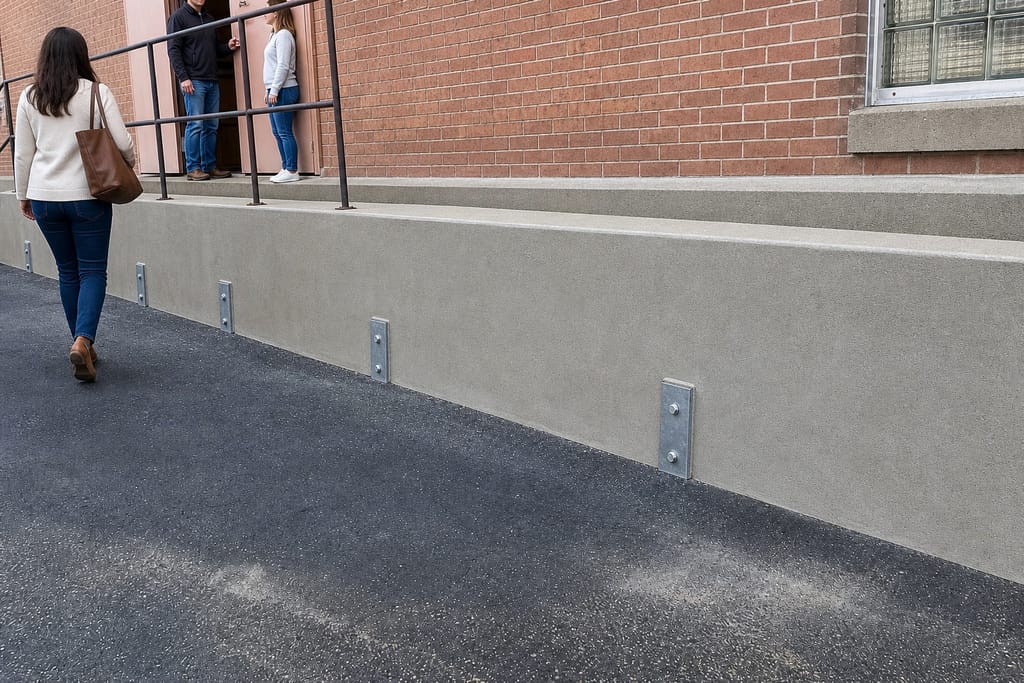
After
FAQs
Commercial Foundation Repair FAQs
How much does commercial foundation repair cost in Draper?
Commercial costs scale with building size and the number of piers or brackets required, so a site survey and engineering review come before any number gets attached to the job.
How long does a commercial foundation repair take?
Smaller scopes can wrap in under a week; larger buildings with phased support installation can run several weeks, especially when tenant access needs to be coordinated.
Do I need a permit for commercial foundation repair?
Most structural pier or bracket work on a commercial building requires permit review through the local building department. Confirm with Salt Lake or Utah County before scheduling.
Can I do commercial foundation repair myself?
No. Load calculations and structural support installation on a commercial building need engineering oversight and licensed installation, not a maintenance team.
What causes commercial foundation settlement in Draper?
Grading cuts from site development, seasonal snowmelt moving through bench soils, and uneven load distribution from additions or equipment are common drivers.
Does this affect building occupancy during the repair?
Most support installation can be phased to limit disruption, though sections near the work area may need temporary access restrictions.
More services
Other Foundation Repair services
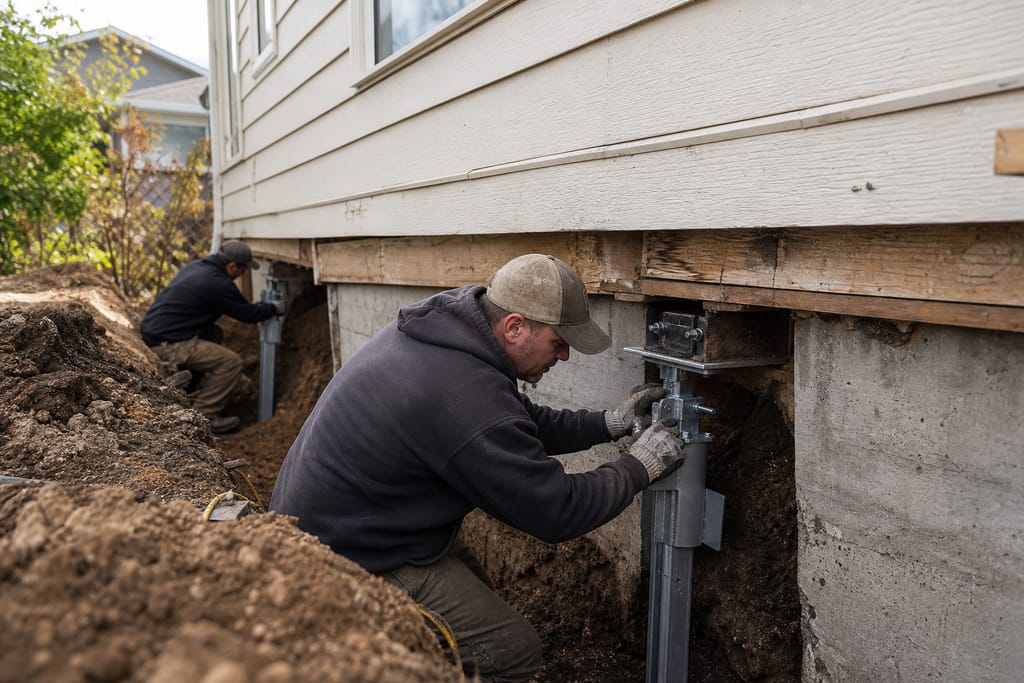
Foundation Repair
Foundation repair in Draper, UT: crack injection, piering, and wall stabilization for settling homes. Free estimates.
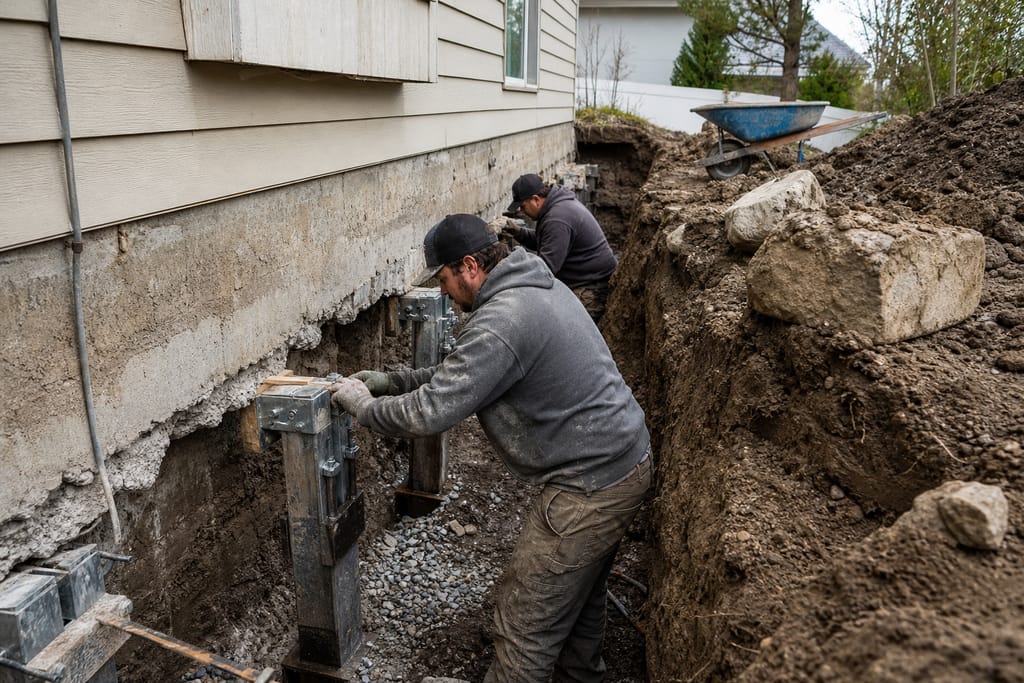
Piering and Underpinning
Push pier and helical pier underpinning in Draper, UT for settling foundations. Free estimates, written repair plans.
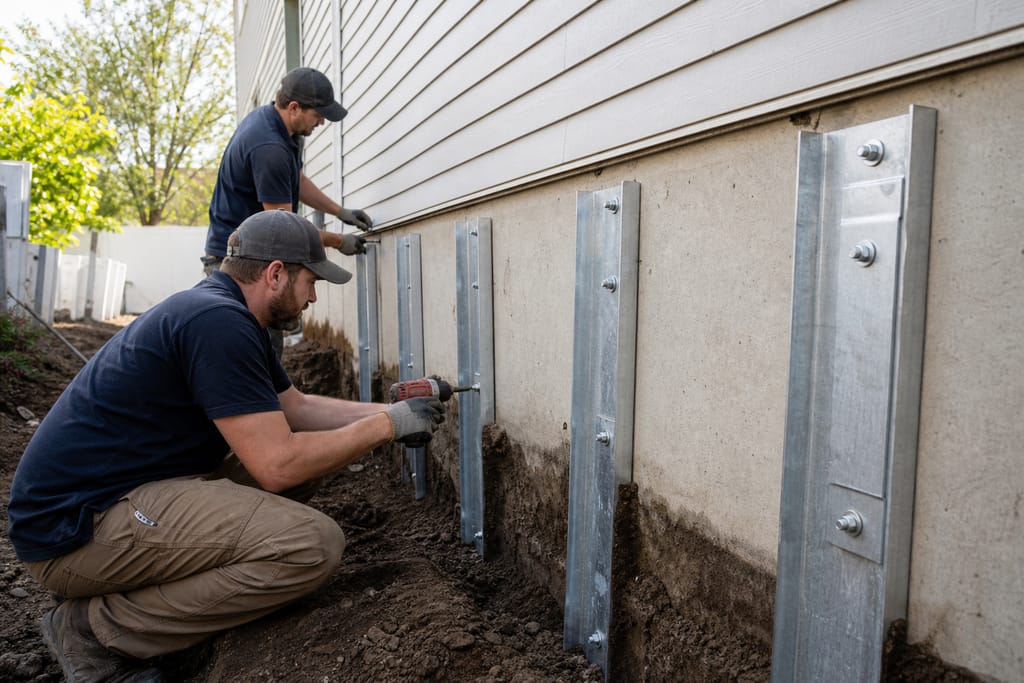
Wall Stabilization
Basement wall stabilization in Draper, UT using steel anchors and carbon fiber straps. Free estimates for bowing walls.
Ask about Commercial Foundation Repair
Tell us about the project and how to reach you.